Commercial insulation is one of the most consequential decisions made on any construction or renovation project, and at JVC Insulation, we have spent over 25 years working alongside builders, developers, and property owners across New York, New Jersey, and Connecticut to ensure it is done correctly from day one. The stakes in commercial construction are different from residential work. The buildings are larger, the energy loads are more significant, the code requirements are more demanding, and the consequences of getting insulation wrong, in terms of energy performance, moisture damage, occupant comfort, and long-term operating costs, are felt across a much broader scale. This guide explains how we approach commercial insulation, why the right decisions at the specification stage matter more than most project teams realize, and what builders and developers should expect from a qualified insulation contractor in our region.
Why Does Commercial Insulation Require a Different Approach Than Residential Work?
We work on both residential and commercial projects, and the disciplines overlap in important ways, the physics of heat transfer, air infiltration, and moisture management are the same regardless of building type. But commercial insulation requires a level of coordination, planning, and technical specificity that goes beyond what most residential projects demand.
Commercial buildings have more complex envelope assemblies. Steel framing, concrete masonry units, metal panel systems, and curtain wall construction all present different thermal bridging challenges than wood-framed residential walls. The R-values required by commercial energy codes, governed primarily by ASHRAE 90.1 and the International Energy Conservation Code, are specific to building type, climate zone, and assembly type, and meeting them requires a deliberate approach to product selection and installation sequencing that has to be built into the project plan early.
Scheduling is also a more critical variable in commercial work. Insulation installation sits at a specific point in the construction sequence, and delays or incorrect installations don’t just affect the insulation sub, they affect every trade that follows. Our team specializes in commercial insulation projects where coordination with the general contractor, accurate scheduling, and reliable execution on the job site are as important as the technical quality of the installation itself. That is the standard we hold ourselves to on every commercial project we take on throughout the tri-state area.
What Types of Commercial Buildings Do We Insulate?
We work across a broad range of commercial building types in New York, New Jersey, and Connecticut, and each presents its own set of insulation requirements and performance goals. Understanding the specific demands of each building type is what allows us to recommend the right product and approach rather than defaulting to a one-size-fits-all solution.
Multi-family residential buildings, apartment complexes, condominiums, and mixed-use developments, require insulation strategies that address both the thermal envelope and acoustic separation between units. We approach these projects with a combination of spray foam for air sealing and high-performance thermal control at the exterior envelope, and sound attenuation products in party walls and floor-ceiling assemblies where acoustic separation between units is both a code requirement and a livability standard that residents expect.
Office buildings and commercial retail spaces have large conditioned floor areas where the efficiency of the building envelope directly determines operating costs. Poorly insulated commercial office space generates heating and cooling loads that HVAC systems struggle to manage efficiently, particularly in buildings with high glazing ratios or exposed metal framing that creates significant thermal bridging. We work with developers and their design teams during the specification phase to identify the assemblies that will meet code and perform well over the life of the building.
Industrial and warehouse facilities present a different set of priorities, large roof spans, metal wall panels, and significant variation in interior conditions depending on the operations housed in the building. Spray foam applied to metal roof decks and wall panels in industrial buildings provides both the thermal control and the condensation management that metal building enclosures require, preventing the interior condensation that damages stored goods, corrodes structural members, and creates unsafe floor surfaces.
Healthcare, education, and institutional buildings carry the highest performance expectations of any building type we work in. These buildings are occupied continuously, the comfort of occupants directly affects their ability to function, and the energy budgets of institutional owners are scrutinized carefully. We help property owners in these sectors specify and install insulation systems that meet the specific code requirements for their building type and deliver the long-term performance that institutional ownership demands.
What Insulation Products Do We Use in Commercial Projects?
Commercial insulation is not a single product, it is a system, and the products we specify for any given project depend on the building type, the assembly, the performance requirements, and the budget parameters the project is working within. We work with the full range of commercial insulation products and apply each where it performs best.
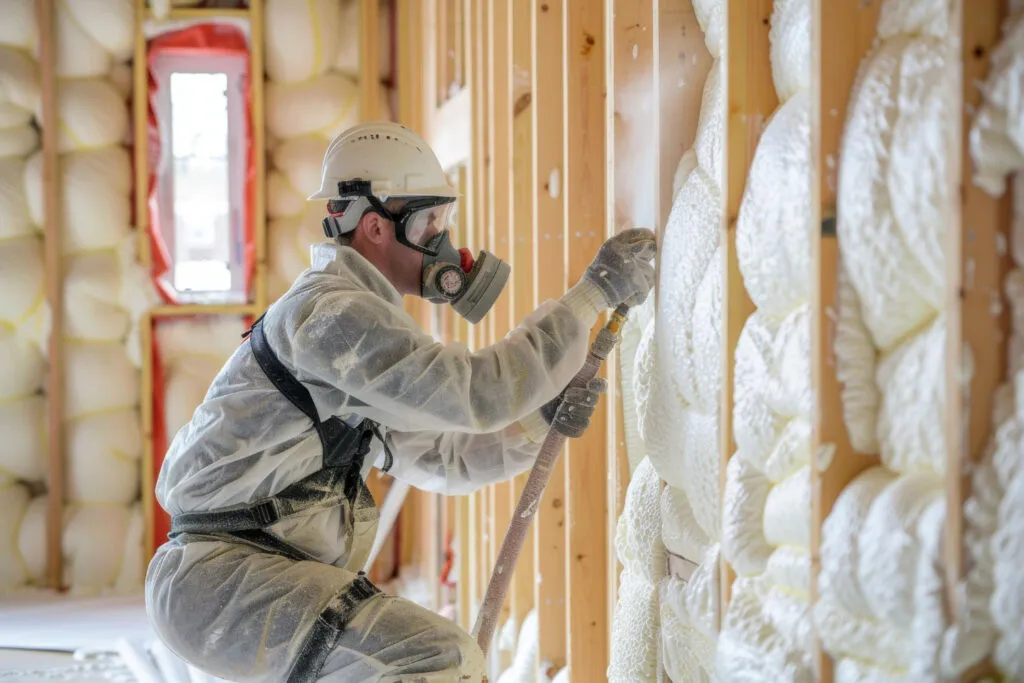
Closed cell spray foam is the product we reach for most frequently on commercial exterior envelope applications. Its high R-value per inch, R-6 to R-7, its vapor retarding properties, its structural contribution to wall and roof assemblies, and its ability to adhere to steel, concrete, masonry, and metal panel substrates make it the most versatile and highest-performing product available for commercial building envelopes. On metal building roofs and walls, closed cell foam applied to the interior face of the metal panels manages condensation, adds rigidity to the panel system, and delivers continuous insulation that eliminates the thermal bridging that undermines the performance of batt insulation installed between metal framing members.
Open cell spray foam plays an important role in commercial projects where acoustic performance and large interior cavity coverage are the priorities. In multi-family construction, we use open cell foam extensively in partition walls and floor assemblies where sound transmission between units is the primary concern. Its lower cost per board foot compared to closed cell also makes it the practical choice for large interior applications where vapor retardancy and high R-value per inch are not required.
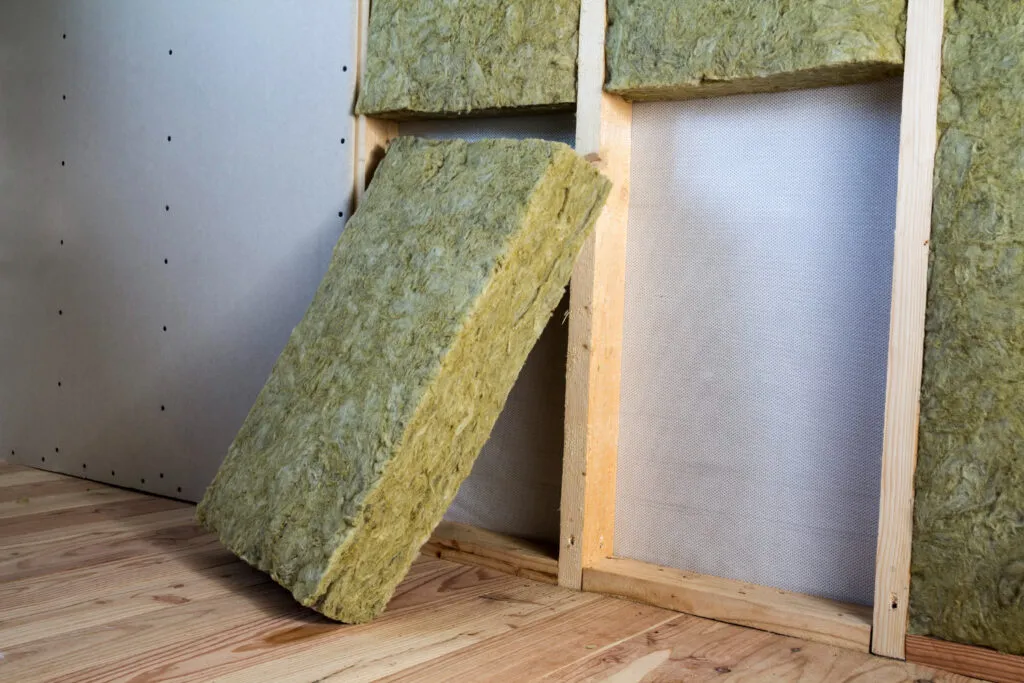
Fiberglass batts and blown-in fiberglass remain a cost-effective option for specific commercial applications, interior partition walls, above-ceiling plenum assemblies, and supplemental insulation layers where the air sealing has already been addressed with spray foam or a dedicated air barrier product. We specify fiberglass in commercial projects where it is the right tool for the job, and we are clear with our clients about where it performs well and where it falls short.
Continuous insulation, rigid foam board applied to the exterior face of wall framing, is increasingly required by commercial energy codes to address thermal bridging through metal stud framing. Metal conducts heat at a rate far greater than wood, and wall assemblies with metal framing that rely solely on cavity insulation lose a significant percentage of their nominal R-value to thermal bridging through the studs. Continuous exterior insulation breaks that thermal bridge and allows the wall assembly to perform closer to its theoretical R-value. We work with project teams to integrate continuous insulation into wall assemblies in a way that coordinates with cladding attachment, window installation, and the overall construction sequence.
What Is Thermal Bridging and Why Does It Matter in Commercial Construction?
Thermal bridging occurs when a material with high thermal conductivity, most commonly steel framing in commercial construction, creates a direct path for heat to move through a wall or roof assembly, bypassing the insulation in the cavities between framing members. In a steel-framed commercial wall, the effective R-value of the assembly can be 40 to 60 percent lower than the nominal R-value of the cavity insulation alone, because heat moves so readily through the steel studs. This is why commercial energy codes increasingly require continuous insulation on the exterior of steel-framed assemblies, not as a supplement to cavity insulation, but as a necessary component of any wall assembly that is expected to perform at or near its design R-value. We help builders and developers understand thermal bridging at the specification stage, before the wall assembly is locked in, when addressing it costs far less than retrofitting it later.
How Does Commercial Insulation Affect Energy Code Compliance?
Energy code compliance is a non-negotiable requirement on every commercial project, and insulation is the assembly where compliance is most directly determined. In New York, New Jersey, and Connecticut, commercial buildings are governed by the state-adopted versions of the International Energy Conservation Code and ASHRAE 90.1, both of which specify minimum R-values by assembly type, climate zone, and building occupancy category.
We work with architects, engineers, and general contractors throughout our tri-state service area to ensure that insulation specifications meet the applicable code requirements for each project. That means understanding not just the minimum R-value for a given assembly, but also the compliance pathway being used, prescriptive compliance, trade-off compliance through the whole-building performance method, or enhanced compliance for projects pursuing green building certifications like LEED or ENERGY STAR.
For projects pursuing LEED certification, insulation performance is a contributing factor across multiple credit categories, energy optimization, indoor environmental quality, and materials and resources. We understand how insulation product selection and installation quality contribute to those credits, and we communicate that clearly to the project teams we work with so that insulation decisions support the project’s sustainability goals rather than compromising them.
Getting the insulation specification right at the design stage also protects the project from costly field changes. When an insulation system is specified correctly from the start, with the right product, the right thickness, and the right installation sequence, it installs cleanly, passes inspection without remediation, and doesn’t create conflict with other trades. When it’s specified incorrectly or changed in the field without understanding the implications, the downstream consequences affect the schedule and the budget in ways that are difficult to recover from on a commercial project timeline.
What Role Does Air Sealing Play in Commercial Insulation?
Air sealing is as important in commercial construction as it is in residential work, and in larger buildings, the cumulative impact of air infiltration through gaps, penetrations, and assembly interfaces is proportionally greater simply because there is more envelope area and more pressure differential across that envelope. We approach commercial insulation projects with air sealing as a parallel priority to thermal performance, not an afterthought.
Spray foam, particularly closed cell, is our primary air sealing tool in commercial construction because it addresses the air barrier and the thermal barrier simultaneously. At penetrations, transitions between assemblies, and the interfaces between wall, roof, and foundation systems, spray foam fills every gap and adheres permanently to every substrate it contacts. This continuity of the air barrier is what allows a commercial building to perform close to its design energy model rather than consuming 20 to 30 percent more energy than projected because of air infiltration that was never properly addressed during construction.
We also pay particular attention to the air sealing details at the transitions between different trades, where the insulation contractor’s work meets the work of the roofing contractor, the window installer, the mechanical contractor, and the concrete subcontractor. These transitions are where the air barrier most commonly fails in commercial construction, and where we invest the attention to detail that keeps the building envelope continuous and performing as designed.

Why Does Contractor Selection Matter So Much in Commercial Insulation?
On a commercial project, the insulation contractor is not just a material installer. They are a trade partner whose work directly affects the energy performance, code compliance, moisture management, and long-term operating costs of the building. Selecting a contractor based on lowest bid without evaluating their technical capability, their scheduling reliability, and their track record on comparable projects is one of the most common and most costly mistakes we see on commercial construction projects in our region.
We help property owners understand what to look for when evaluating commercial insulation contractors. Relevant experience with the specific building type and assembly matters. Understanding of the applicable energy code and the compliance pathway the project is using matters. Demonstrated knowledge of thermal bridging, air barrier continuity, and moisture management in commercial assemblies matters. And the ability to coordinate reliably with a general contractor and other trades on a commercial project schedule matters as much as any technical capability.
Our team has built long-standing relationships with builders and developers across Westchester County, Putnam County, Dutchess County, and throughout New Jersey and Connecticut precisely because we show up as a trade partner, not just a subcontractor. We communicate proactively, we flag specification issues before they become field problems, and we deliver installations that pass inspection the first time and perform as designed over the life of the building.
What Should Builders and Developers Expect When Working With Us?
When you engage JVC Insulation on a commercial project, the process begins with a clear understanding of the project requirements, the building type, the assembly types involved, the applicable energy code and compliance pathway, the schedule, and any specific performance goals the owner or design team has established. We review the insulation specifications, identify any concerns or opportunities for improvement, and bring that input to the project team before work begins rather than after problems surface in the field.
Our installations are executed by experienced crews who understand commercial construction environments, the safety requirements, the coordination with other trades, the documentation required for code compliance, and the quality standards that commercial project owners expect. We work cleanly, we work on schedule, and we leave every job site in the condition we found it.
We focus on long-term performance, safety, and efficiency in every commercial project we undertake, from multi-family developments in Westchester County to institutional buildings across New Jersey and Connecticut. If you are a builder, developer, or property owner with a commercial insulation project in the tri-state area and you want a contractor who understands what the work requires and will deliver it reliably, we are ready to be that partner.
Frequently asked questions
Answers drawn directly from this article.
Why Does Commercial Insulation Require a Different Approach Than Residential Work?
We work on both residential and commercial projects, and the disciplines overlap in important ways, the physics of heat transfer, air infiltration, and moisture management are the same regardless of building type. But commercial insulation requires a level of coordination, planning, and technical specificity that goes beyond what most residential projects demand.
Commercial buildings have more complex envelope assemblies. Steel framing, concrete masonry units, metal panel systems, and curtain wall construction all present different thermal bridging challenges than wood-framed residential walls. The R-values required by commercial energy codes, governed primarily by ASHRAE 90.1 and the International Energy Conservation Code, are specific to building type, climate zone, and assembly type, and meeting them requires a deliberate approach to product selection and installation sequencing that has to be built into the project plan early.
Scheduling is also a more critical variable in commercial work. Insulation installation sits at a specific point in the construction sequence, and delays or incorrect installations don’t just affect the insulation sub, they affect every trade that follows. Our team specializes in commercial insulation projects where coordination with the general contractor, accurate scheduling, and reliable execution on the job site are as important as the technical quality of the installation itself. That is the standard we hold ourselves to on every commercial project we take on throughout the tri-state area.
What Types of Commercial Buildings Do We Insulate?
We work across a broad range of commercial building types in New York, New Jersey, and Connecticut, and each presents its own set of insulation requirements and performance goals. Understanding the specific demands of each building type is what allows us to recommend the right product and approach rather than defaulting to a one-size-fits-all solution.
Multi-family residential buildings, apartment complexes, condominiums, and mixed-use developments, require insulation strategies that address both the thermal envelope and acoustic separation between units. We approach these projects with a combination of spray foam for air sealing and high-performance thermal control at the exterior envelope, and sound attenuation products in party walls and floor-ceiling assemblies where acoustic separation between units is both a code requirement and a livability standard that residents expect.
Office buildings and commercial retail spaces have large conditioned floor areas where the efficiency of the building envelope directly determines operating costs. Poorly insulated commercial office space generates heating and cooling loads that HVAC systems struggle to manage efficiently, particularly in buildings with high glazing ratios or exposed metal framing that creates significant thermal bridging. We work with developers and their design teams during the specification phase to identify the assemblies that will meet code and perform well over the life of the building.
Industrial and warehouse facilities present a different set of priorities, large roof spans, metal wall panels, and significant variation in interior conditions depending on the operations housed in the building. Spray foam applied to metal roof decks and wall panels in industrial buildings provides both the thermal control and the condensation management that metal building enclosures require, preventing the interior condensation that damages stored goods, corrodes structural members, and creates unsafe floor surfaces.
Healthcare, education, and institutional buildings carry the highest performance expectations of any building type we work in. These buildings are occupied continuously, the comfort of occupants directly affects their ability to function, and the energy budgets of institutional owners are scrutinized carefully. We help property owners in these sectors specify and install insulation systems that meet the specific code requirements for their building type and deliver the long-term performance that institutional ownership demands.
What Insulation Products Do We Use in Commercial Projects?
Commercial insulation is not a single product, it is a system, and the products we specify for any given project depend on the building type, the assembly, the performance requirements, and the budget parameters the project is working within. We work with the full range of commercial insulation products and apply each where it performs best.
Closed cell spray foam is the product we reach for most frequently on commercial exterior envelope applications. Its high R-value per inch, R-6 to R-7, its vapor retarding properties, its structural contribution to wall and roof assemblies, and its ability to adhere to steel, concrete, masonry, and metal panel substrates make it the most versatile and highest-performing product available for commercial building envelopes. On metal building roofs and walls, closed cell foam applied to the interior face of the metal panels manages condensation, adds rigidity to the panel system, and delivers continuous insulation that eliminates the thermal bridging that undermines the performance of batt insulation installed between metal framing members.
Open cell spray foam plays an important role in commercial projects where acoustic performance and large interior cavity coverage are the priorities. In multi-family construction, we use open cell foam extensively in partition walls and floor assemblies where sound transmission between units is the primary concern. Its lower cost per board foot compared to closed cell also makes it the practical choice for large interior applications where vapor retardancy and high R-value per inch are not required.
Fiberglass batts and blown-in fiberglass remain a cost-effective option for specific commercial applications, interior partition walls, above-ceiling plenum assemblies, and supplemental insulation layers where the air sealing has already been addressed with spray foam or a dedicated air barrier product. We specify fiberglass in commercial projects where it is the right tool for the job, and we are clear with our clients about where it performs well and where it falls short.
Continuous insulation, rigid foam board applied to the exterior face of wall framing, is increasingly required by commercial energy codes to address thermal bridging through metal stud framing. Metal conducts heat at a rate far greater than wood, and wall assemblies with metal framing that rely solely on cavity insulation lose a significant percentage of their nominal R-value to thermal bridging through the studs. Continuous exterior insulation breaks that thermal bridge and allows the wall assembly to perform closer to its theoretical R-value. We work with project teams to integrate continuous insulation into wall assemblies in a way that coordinates with cladding attachment, window installation, and the overall construction sequence.
What Is Thermal Bridging and Why Does It Matter in Commercial Construction?
Thermal bridging occurs when a material with high thermal conductivity, most commonly steel framing in commercial construction, creates a direct path for heat to move through a wall or roof assembly, bypassing the insulation in the cavities between framing members. In a steel-framed commercial wall, the effective R-value of the assembly can be 40 to 60 percent lower than the nominal R-value of the cavity insulation alone, because heat moves so readily through the steel studs. This is why commercial energy codes increasingly require continuous insulation on the exterior of steel-framed assemblies, not as a supplement to cavity insulation, but as a necessary component of any wall assembly that is expected to perform at or near its design R-value. We help builders and developers understand thermal bridging at the specification stage, before the wall assembly is locked in, when addressing it costs far less than retrofitting it later.
How Does Commercial Insulation Affect Energy Code Compliance?
Energy code compliance is a non-negotiable requirement on every commercial project, and insulation is the assembly where compliance is most directly determined. In New York, New Jersey, and Connecticut, commercial buildings are governed by the state-adopted versions of the International Energy Conservation Code and ASHRAE 90.1, both of which specify minimum R-values by assembly type, climate zone, and building occupancy category.
We work with architects, engineers, and general contractors throughout our tri-state service area to ensure that insulation specifications meet the applicable code requirements for each project. That means understanding not just the minimum R-value for a given assembly, but also the compliance pathway being used, prescriptive compliance, trade-off compliance through the whole-building performance method, or enhanced compliance for projects pursuing green building certifications like LEED or ENERGY STAR.
For projects pursuing LEED certification, insulation performance is a contributing factor across multiple credit categories, energy optimization, indoor environmental quality, and materials and resources. We understand how insulation product selection and installation quality contribute to those credits, and we communicate that clearly to the project teams we work with so that insulation decisions support the project’s sustainability goals rather than compromising them.
Getting the insulation specification right at the design stage also protects the project from costly field changes. When an insulation system is specified correctly from the start, with the right product, the right thickness, and the right installation sequence, it installs cleanly, passes inspection without remediation, and doesn’t create conflict with other trades. When it’s specified incorrectly or changed in the field without understanding the implications, the downstream consequences affect the schedule and the budget in ways that are difficult to recover from on a commercial project timeline.
What Role Does Air Sealing Play in Commercial Insulation?
Air sealing is as important in commercial construction as it is in residential work, and in larger buildings, the cumulative impact of air infiltration through gaps, penetrations, and assembly interfaces is proportionally greater simply because there is more envelope area and more pressure differential across that envelope. We approach commercial insulation projects with air sealing as a parallel priority to thermal performance, not an afterthought.
Spray foam, particularly closed cell, is our primary air sealing tool in commercial construction because it addresses the air barrier and the thermal barrier simultaneously. At penetrations, transitions between assemblies, and the interfaces between wall, roof, and foundation systems, spray foam fills every gap and adheres permanently to every substrate it contacts. This continuity of the air barrier is what allows a commercial building to perform close to its design energy model rather than consuming 20 to 30 percent more energy than projected because of air infiltration that was never properly addressed during construction.
We also pay particular attention to the air sealing details at the transitions between different trades, where the insulation contractor’s work meets the work of the roofing contractor, the window installer, the mechanical contractor, and the concrete subcontractor. These transitions are where the air barrier most commonly fails in commercial construction, and where we invest the attention to detail that keeps the building envelope continuous and performing as designed.
Why Does Contractor Selection Matter So Much in Commercial Insulation?
On a commercial project, the insulation contractor is not just a material installer. They are a trade partner whose work directly affects the energy performance, code compliance, moisture management, and long-term operating costs of the building. Selecting a contractor based on lowest bid without evaluating their technical capability, their scheduling reliability, and their track record on comparable projects is one of the most common and most costly mistakes we see on commercial construction projects in our region.
We help property owners understand what to look for when evaluating commercial insulation contractors. Relevant experience with the specific building type and assembly matters. Understanding of the applicable energy code and the compliance pathway the project is using matters. Demonstrated knowledge of thermal bridging, air barrier continuity, and moisture management in commercial assemblies matters. And the ability to coordinate reliably with a general contractor and other trades on a commercial project schedule matters as much as any technical capability.
Our team has built long-standing relationships with builders and developers across Westchester County, Putnam County, Dutchess County, and throughout New Jersey and Connecticut precisely because we show up as a trade partner, not just a subcontractor. We communicate proactively, we flag specification issues before they become field problems, and we deliver installations that pass inspection the first time and perform as designed over the life of the building.
What Should Builders and Developers Expect When Working With Us?
When you engage JVC Insulation on a commercial project, the process begins with a clear understanding of the project requirements, the building type, the assembly types involved, the applicable energy code and compliance pathway, the schedule, and any specific performance goals the owner or design team has established. We review the insulation specifications, identify any concerns or opportunities for improvement, and bring that input to the project team before work begins rather than after problems surface in the field.
Our installations are executed by experienced crews who understand commercial construction environments, the safety requirements, the coordination with other trades, the documentation required for code compliance, and the quality standards that commercial project owners expect. We work cleanly, we work on schedule, and we leave every job site in the condition we found it.
We focus on long-term performance, safety, and efficiency in every commercial project we undertake, from multi-family developments in Westchester County to institutional buildings across New Jersey and Connecticut. If you are a builder, developer, or property owner with a commercial insulation project in the tri-state area and you want a contractor who understands what the work requires and will deliver it reliably, we are ready to be that partner.