Choosing between open cell and closed cell spray foam insulation is one of the most important decisions a homeowner will face during an insulation project, and at JVC Insulation, we believe that decision should always be based on clear, honest information rather than guesswork or sales pressure. Both types are polyurethane-based, both expand on contact with surfaces, and both dramatically outperform traditional materials like fiberglass batts or blown-in cellulose. But they behave very differently once installed, and those differences determine which one belongs in your attic, your crawl space, your walls, or your basement. Our team specializes in helping homeowners across New York, New Jersey, and Connecticut understand those differences, and make the right call for their specific home.
Why Does the Choice Between Open Cell and Closed Cell Actually Matter?
We get this question often, and the honest answer is that using the wrong type in the wrong location can lead to years of underperformance, moisture problems, or energy loss that negates the investment entirely. The two products may look similar during installation, but their physical properties, their behavior around moisture, and their appropriate applications are fundamentally different.
Before we walk through the comparison, it helps to understand what makes spray foam insulation so effective in the first place. When our crews apply Spray Polyurethane Foam, SPF, to a surface, the two liquid components react, expand, and adhere to everything they contact. That expansion fills every gap, crack, and void in the building envelope, creating a continuous seal that addresses both the thermal barrier and the air barrier at the same time.
Traditional insulation materials sit in cavities and depend on still air to resist heat transfer. The moment air starts moving through gaps around electrical boxes, plumbing penetrations, or framing imperfections, and it always does, that performance drops. We help property owners understand that spray foam eliminates that problem at the source, which is why homes insulated with spray foam consistently consume less energy and feel more comfortable than homes insulated with conventional products.
How Does Open Cell Spray Foam Work?
Open cell spray foam gets its name from its physical structure. During the curing process, the cells that form remain open, trapping air rather than gas. The result is a soft, spongy, breathable material that expands dramatically, sometimes up to 100 times its original liquid volume. Because the cells are open and air-filled, the foam has a lower density and a lower R-value per inch, typically R-3.5 to R-4, compared to its closed cell counterpart.
What open cell foam does exceptionally well is fill large cavities efficiently at a lower material cost, conform to irregular shapes without precision application, and provide meaningful acoustic dampening. When we install open cell foam in interior partition walls, homeowners consistently notice a real reduction in noise between rooms, something fiberglass batts simply don’t deliver at the same level.
Open cell foam is also vapor-permeable, meaning water vapor can move through it over time. Depending on the application, this is either a useful characteristic or a liability. In interior walls and certain attic assemblies, vapor permeability isn’t a problem and may actually be beneficial. In crawl spaces, basements, or anywhere with direct moisture exposure, it becomes a serious concern, which is where closed cell foam takes over.
Is Open Cell Spray Foam a Good Option for Soundproofing?
Yes, and this is one of the most underappreciated benefits of open cell foam. Because of its soft, porous structure, open cell absorbs sound energy rather than reflecting it. When we install it in walls between bedrooms, around bathrooms, or in home theater applications, homeowners report a genuinely quieter interior environment. It won’t create a fully soundproof space on its own, but as part of a well-designed wall assembly, open cell foam is one of the most effective and practical options available for residential sound control. For multi-family homes or any property where privacy between rooms matters, we consistently recommend it in partition walls.
How Does Closed Cell Spray Foam Work?
Closed cell spray foam is a different product in a meaningful way. During curing, the cells seal completely and fill with a blowing agent, creating a dense, rigid material with an R-value between R-6 and R-7 per inch, nearly double what open cell achieves. That density gives closed cell foam a set of properties that open cell simply doesn’t have.
It acts as a Class II vapor retarder, blocking the movement of moisture vapor through the building assembly. It adds structural rigidity to walls and rooflines, something our crews observe directly when installing it in older homes with flexible framing. And because it is non-permeable and bonds aggressively to wood, concrete, masonry, and metal, it can withstand direct moisture exposure without degrading or supporting mold growth in the foam itself.
We focus on long-term performance, safety, and efficiency in every installation we complete, and closed cell foam reflects that commitment in areas of the home where moisture risk, structural demands, and high R-value requirements all converge. It costs more per board foot than open cell, but in the right applications, there is no substitute for what it delivers.
What R-Value Does Closed Cell Foam Reach in a Real Installation?
In our installations, closed cell spray foam consistently achieves R-6 to R-7 per inch of applied thickness. A three-inch application, which we commonly use on exterior wall cavities and crawl space walls, delivers approximately R-19 to R-21 from a single product, without combining multiple insulation layers or adding a separate vapor retarder. For attics where local codes in New York and Connecticut require R-49 or higher, we can reach that target with approximately seven inches of closed cell foam applied to the underside of the roof deck. In wall cavities where space is limited to three and a half inches between studs, the higher R-value per inch of closed cell is what allows us to meet modern energy code requirements that open cell foam cannot satisfy at the same thickness.
Where Do We Use Each Type, and Why?
This is the practical question that matters most to the homeowners we work with, and the answer depends on the specific location, the moisture risk, the available cavity depth, and what the home needs to perform well over time.
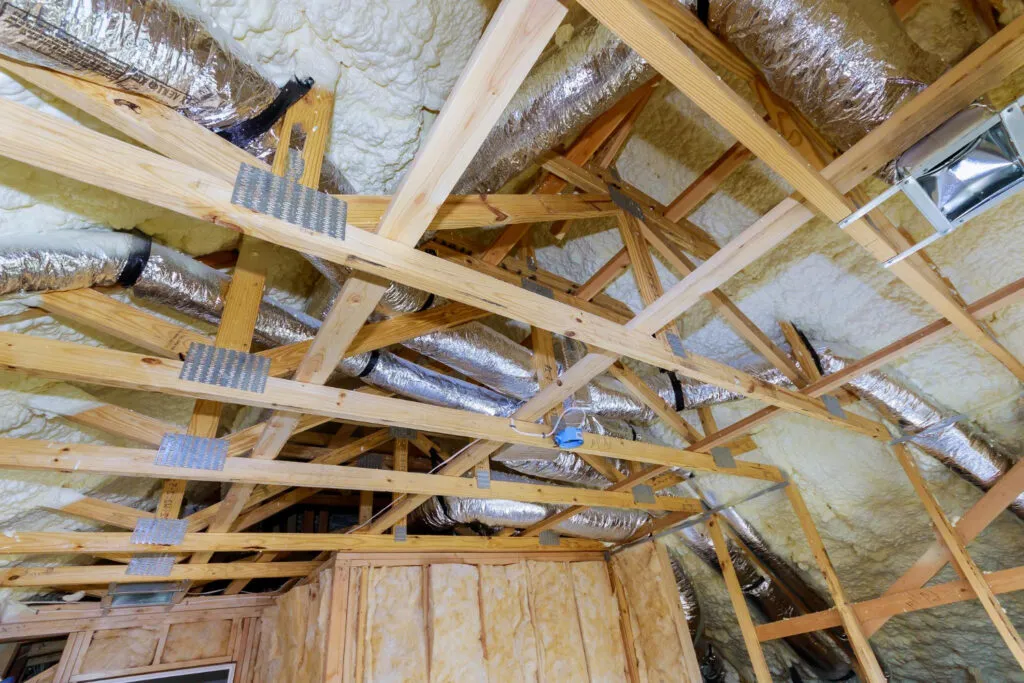
Attics can use either type depending on the roof assembly. When we spray foam directly to the underside of the roof deck, creating a conditioned attic that brings ductwork and mechanical equipment inside the thermal envelope, we often use open cell foam because it achieves the required thickness at a lower cost. In climate conditions across our service area in New York, New Jersey, and Connecticut, open cell is appropriate for unvented attic assemblies when vapor permeability inward is acceptable. When moisture risk at the roof deck is a concern or when local code requires a vapor retarder at that location, we use closed cell.
Crawl spaces are almost always closed cell installations for us. The moisture environment in a crawl space, ground vapor, potential for flooding, and wall condensation, makes closed cell’s vapor-retarding and moisture-resistant properties essential. Open cell foam in a crawl space will absorb moisture over time and can compromise the materials around it even when the foam itself doesn’t degrade biologically. We don’t recommend open cell in crawl spaces, and we explain exactly why to every homeowner we assess.
Basement walls benefit most from closed cell foam applied directly to masonry or poured concrete. Concrete and block walls move moisture vapor from the surrounding soil toward the interior constantly. We apply closed cell directly to the wall surface to interrupt that movement where it needs to be stopped. Open cell foam on a basement wall allows moisture to pass through it, which can lead to condensation against the cold concrete behind and performance problems that develop gradually and are expensive to address later.
Rim joists, the perimeter framing that sits on top of the foundation wall, are one of the most impactful and cost-effective applications we do for homeowners in the tri-state area. We use closed cell here because rim joists are exposed to exterior temperature differentials, moisture from the foundation below, and the full range of seasonal conditions. A two-to-three inch application of closed cell foam across all rim joists can eliminate the drafts that homeowners feel at floor level and significantly reduce heating and cooling loads, often with a faster return on investment than any other single insulation measure we install.
Exterior walls in new construction depend on the climate zone and the wall assembly design. In the mixed-humid climate of the Hudson Valley and the broader Northeast, closed cell foam in exterior wall cavities gives us both the insulation and the vapor retarder in one product, which simplifies the wall assembly and reduces the number of trades and materials involved. Open cell in exterior walls requires a separate vapor retarder in most of our climate zones, which adds steps and materials to the project.
Interior partition walls are where we consistently recommend open cell foam. There’s no moisture concern, no vapor retarder requirement, and the acoustic benefits of open cell are exactly what homeowners want between bedrooms, around bathrooms, and in any room where sound transmission matters. The lower cost per board foot also makes open cell the practical choice for large interior cavity coverage.

Is One Type Significantly More Expensive Than the Other?
Yes, and we think homeowners deserve a straight answer on this. Open cell foam is less expensive per board foot than closed cell, often by a meaningful margin depending on market conditions and project scope. The difference comes from the material itself; labor costs are similar for both products.
For most homes we work on, the right answer is a combination of both types, closed cell where moisture control, high R-value, and vapor retardancy are required, and open cell where large interior cavities, sound control, and cost efficiency are the priority. A blanket approach that uses one type throughout the entire home is usually not the most cost-effective or performance-appropriate strategy.
We also always account for long-term value when we discuss cost with homeowners. Properly installed spray foam, either type, does not sag, settle, or lose R-value over time the way fiberglass batts do. It is a one-time installation that maintains its performance for the life of the building. That changes the cost conversation meaningfully when you compare it to insulation that may need attention again in ten or fifteen years.
What Does the Installation Process Look Like?
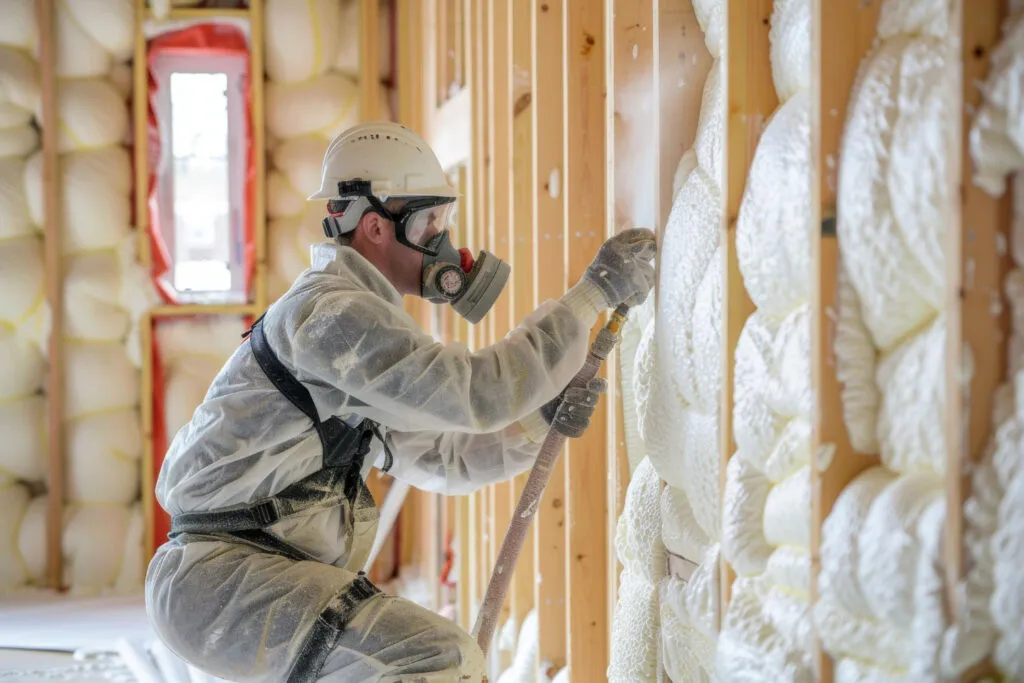
Both open cell and closed cell require the same foundational approach: specialized heated spray equipment, trained applicators, full protective gear, and a vacated home during the application. The differences in the process are primarily about thickness and pacing.
Open cell foam can often be installed in a single pass because of how dramatically it expands. Closed cell foam is applied in lifts, multiple passes with cure time between them, because applying too much in a single pass generates excessive heat during the exothermic reaction, which can affect the foam’s physical properties and dimensional stability. When we’re applying closed cell to thick assemblies, we take the time to do it correctly rather than rushing through lifts to save time on the job.
After installation, the home should remain ventilated and unoccupied for approximately 24 hours while the foam completes its cure. Our team walks every homeowner through what to expect during and after installation before we begin, so there are no surprises.
What Should You Ask Us Before We Begin?
When we assess a home, we walk through every area with the homeowner and explain exactly which product we’re recommending in each location and why. We think that conversation is part of doing the job well, not just a formality before the quote.
We encourage every homeowner to ask us to explain the reasoning behind each product recommendation, to confirm that the installation will meet local building code requirements for their climate zone, and to understand the ventilation protocol after the foam is applied. A contractor who can answer those questions clearly is one who understands the materials they work with. That understanding is what delivers an installation that performs the way spray foam is supposed to perform, for decades, without the callbacks.
Frequently asked questions
Answers drawn directly from this article.
Why Does the Choice Between Open Cell and Closed Cell Actually Matter?
We get this question often, and the honest answer is that using the wrong type in the wrong location can lead to years of underperformance, moisture problems, or energy loss that negates the investment entirely. The two products may look similar during installation, but their physical properties, their behavior around moisture, and their appropriate applications are fundamentally different.
Before we walk through the comparison, it helps to understand what makes spray foam insulation so effective in the first place. When our crews apply Spray Polyurethane Foam, SPF, to a surface, the two liquid components react, expand, and adhere to everything they contact. That expansion fills every gap, crack, and void in the building envelope, creating a continuous seal that addresses both the thermal barrier and the air barrier at the same time.
Traditional insulation materials sit in cavities and depend on still air to resist heat transfer. The moment air starts moving through gaps around electrical boxes, plumbing penetrations, or framing imperfections, and it always does, that performance drops. We help property owners understand that spray foam eliminates that problem at the source, which is why homes insulated with spray foam consistently consume less energy and feel more comfortable than homes insulated with conventional products.
How Does Open Cell Spray Foam Work?
Open cell spray foam gets its name from its physical structure. During the curing process, the cells that form remain open, trapping air rather than gas. The result is a soft, spongy, breathable material that expands dramatically, sometimes up to 100 times its original liquid volume. Because the cells are open and air-filled, the foam has a lower density and a lower R-value per inch, typically R-3.5 to R-4, compared to its closed cell counterpart.
What open cell foam does exceptionally well is fill large cavities efficiently at a lower material cost, conform to irregular shapes without precision application, and provide meaningful acoustic dampening. When we install open cell foam in interior partition walls, homeowners consistently notice a real reduction in noise between rooms, something fiberglass batts simply don’t deliver at the same level.
Open cell foam is also vapor-permeable, meaning water vapor can move through it over time. Depending on the application, this is either a useful characteristic or a liability. In interior walls and certain attic assemblies, vapor permeability isn’t a problem and may actually be beneficial. In crawl spaces, basements, or anywhere with direct moisture exposure, it becomes a serious concern, which is where closed cell foam takes over.
Is Open Cell Spray Foam a Good Option for Soundproofing?
Yes, and this is one of the most underappreciated benefits of open cell foam. Because of its soft, porous structure, open cell absorbs sound energy rather than reflecting it. When we install it in walls between bedrooms, around bathrooms, or in home theater applications, homeowners report a genuinely quieter interior environment. It won’t create a fully soundproof space on its own, but as part of a well-designed wall assembly, open cell foam is one of the most effective and practical options available for residential sound control. For multi-family homes or any property where privacy between rooms matters, we consistently recommend it in partition walls.
How Does Closed Cell Spray Foam Work?
Closed cell spray foam is a different product in a meaningful way. During curing, the cells seal completely and fill with a blowing agent, creating a dense, rigid material with an R-value between R-6 and R-7 per inch, nearly double what open cell achieves. That density gives closed cell foam a set of properties that open cell simply doesn’t have.
It acts as a Class II vapor retarder, blocking the movement of moisture vapor through the building assembly. It adds structural rigidity to walls and rooflines, something our crews observe directly when installing it in older homes with flexible framing. And because it is non-permeable and bonds aggressively to wood, concrete, masonry, and metal, it can withstand direct moisture exposure without degrading or supporting mold growth in the foam itself.
We focus on long-term performance, safety, and efficiency in every installation we complete, and closed cell foam reflects that commitment in areas of the home where moisture risk, structural demands, and high R-value requirements all converge. It costs more per board foot than open cell, but in the right applications, there is no substitute for what it delivers.
What R-Value Does Closed Cell Foam Reach in a Real Installation?
In our installations, closed cell spray foam consistently achieves R-6 to R-7 per inch of applied thickness. A three-inch application, which we commonly use on exterior wall cavities and crawl space walls, delivers approximately R-19 to R-21 from a single product, without combining multiple insulation layers or adding a separate vapor retarder. For attics where local codes in New York and Connecticut require R-49 or higher, we can reach that target with approximately seven inches of closed cell foam applied to the underside of the roof deck. In wall cavities where space is limited to three and a half inches between studs, the higher R-value per inch of closed cell is what allows us to meet modern energy code requirements that open cell foam cannot satisfy at the same thickness.
Where Do We Use Each Type, and Why?
This is the practical question that matters most to the homeowners we work with, and the answer depends on the specific location, the moisture risk, the available cavity depth, and what the home needs to perform well over time.
Attics can use either type depending on the roof assembly. When we spray foam directly to the underside of the roof deck, creating a conditioned attic that brings ductwork and mechanical equipment inside the thermal envelope, we often use open cell foam because it achieves the required thickness at a lower cost. In climate conditions across our service area in New York, New Jersey, and Connecticut, open cell is appropriate for unvented attic assemblies when vapor permeability inward is acceptable. When moisture risk at the roof deck is a concern or when local code requires a vapor retarder at that location, we use closed cell.
Crawl spaces are almost always closed cell installations for us. The moisture environment in a crawl space, ground vapor, potential for flooding, and wall condensation, makes closed cell’s vapor-retarding and moisture-resistant properties essential. Open cell foam in a crawl space will absorb moisture over time and can compromise the materials around it even when the foam itself doesn’t degrade biologically. We don’t recommend open cell in crawl spaces, and we explain exactly why to every homeowner we assess.
Basement walls benefit most from closed cell foam applied directly to masonry or poured concrete. Concrete and block walls move moisture vapor from the surrounding soil toward the interior constantly. We apply closed cell directly to the wall surface to interrupt that movement where it needs to be stopped. Open cell foam on a basement wall allows moisture to pass through it, which can lead to condensation against the cold concrete behind and performance problems that develop gradually and are expensive to address later.
Rim joists, the perimeter framing that sits on top of the foundation wall, are one of the most impactful and cost-effective applications we do for homeowners in the tri-state area. We use closed cell here because rim joists are exposed to exterior temperature differentials, moisture from the foundation below, and the full range of seasonal conditions. A two-to-three inch application of closed cell foam across all rim joists can eliminate the drafts that homeowners feel at floor level and significantly reduce heating and cooling loads, often with a faster return on investment than any other single insulation measure we install.
Exterior walls in new construction depend on the climate zone and the wall assembly design. In the mixed-humid climate of the Hudson Valley and the broader Northeast, closed cell foam in exterior wall cavities gives us both the insulation and the vapor retarder in one product, which simplifies the wall assembly and reduces the number of trades and materials involved. Open cell in exterior walls requires a separate vapor retarder in most of our climate zones, which adds steps and materials to the project.
Interior partition walls are where we consistently recommend open cell foam. There’s no moisture concern, no vapor retarder requirement, and the acoustic benefits of open cell are exactly what homeowners want between bedrooms, around bathrooms, and in any room where sound transmission matters. The lower cost per board foot also makes open cell the practical choice for large interior cavity coverage.
Is One Type Significantly More Expensive Than the Other?
Yes, and we think homeowners deserve a straight answer on this. Open cell foam is less expensive per board foot than closed cell, often by a meaningful margin depending on market conditions and project scope. The difference comes from the material itself; labor costs are similar for both products.
For most homes we work on, the right answer is a combination of both types, closed cell where moisture control, high R-value, and vapor retardancy are required, and open cell where large interior cavities, sound control, and cost efficiency are the priority. A blanket approach that uses one type throughout the entire home is usually not the most cost-effective or performance-appropriate strategy.
We also always account for long-term value when we discuss cost with homeowners. Properly installed spray foam, either type, does not sag, settle, or lose R-value over time the way fiberglass batts do. It is a one-time installation that maintains its performance for the life of the building. That changes the cost conversation meaningfully when you compare it to insulation that may need attention again in ten or fifteen years.
What Does the Installation Process Look Like?
Both open cell and closed cell require the same foundational approach: specialized heated spray equipment, trained applicators, full protective gear, and a vacated home during the application. The differences in the process are primarily about thickness and pacing.
Open cell foam can often be installed in a single pass because of how dramatically it expands. Closed cell foam is applied in lifts, multiple passes with cure time between them, because applying too much in a single pass generates excessive heat during the exothermic reaction, which can affect the foam’s physical properties and dimensional stability. When we’re applying closed cell to thick assemblies, we take the time to do it correctly rather than rushing through lifts to save time on the job.
After installation, the home should remain ventilated and unoccupied for approximately 24 hours while the foam completes its cure. Our team walks every homeowner through what to expect during and after installation before we begin, so there are no surprises.
What Should You Ask Us Before We Begin?
When we assess a home, we walk through every area with the homeowner and explain exactly which product we’re recommending in each location and why. We think that conversation is part of doing the job well, not just a formality before the quote.
We encourage every homeowner to ask us to explain the reasoning behind each product recommendation, to confirm that the installation will meet local building code requirements for their climate zone, and to understand the ventilation protocol after the foam is applied. A contractor who can answer those questions clearly is one who understands the materials they work with. That understanding is what delivers an installation that performs the way spray foam is supposed to perform, for decades, without the callbacks.